
Inscription par: PropTX / Listed By: Ariel Kormendy, Century 21 Miller Real Estate Ltd. Brokerage
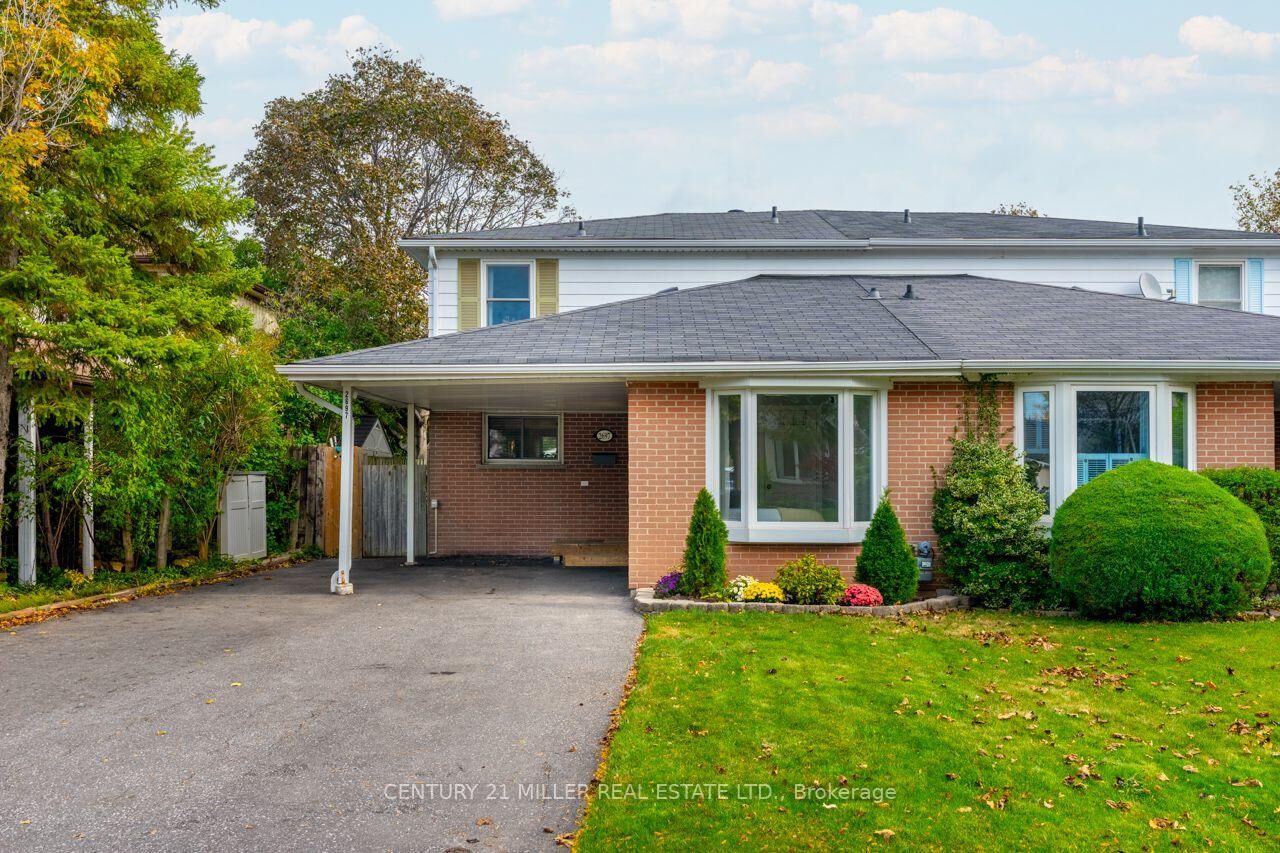
2697 Hollington Crescent Mississauga, ON L5K 1E8
En vigueur (5 Jours)
857 900 $ (CAD)

MLS®:
W14031456
W14031456
Les impôts
$5,679(2026)
$5,679(2026)
Surface Terrain
3,756 PI. CA.
3,756 PI. CA.
Catégorie
Single-Family Home
Single-Family Home
Style
2-Storey
2-Storey
Ville
Regional Municipality of Peel
Regional Municipality of Peel
Communauté
Sheridan
Sheridan
Listed By
Ariel Kormendy, Century 21 Miller Real Estate Ltd. Brokerage
Source
PropTX
Dernière vérification Oct 19 2026 à 8:56 AM EDT
PropTX
Dernière vérification Oct 19 2026 à 8:56 AM EDT
Détails sur les salles de bains
Caractéristiques Intérieures
- Water Heater
Caractéristiques de la propriété
- Foundation: Poured Concrete
Chauffage et refroidissement
- Forced Air
- Central Air
Informations sur les sous-sols
- Full
- Finished
Informations sur le pool
- None
Caractéristiques extérieures
- Aluminum Siding
- Brick Veneer
- Toit: Asphalt Shingle
Informations sur les services publics
- Utilities: Municipal
- Sewer: Sewer
- Fuel: Gas
- Energy: Energy Certificate: No
Garage
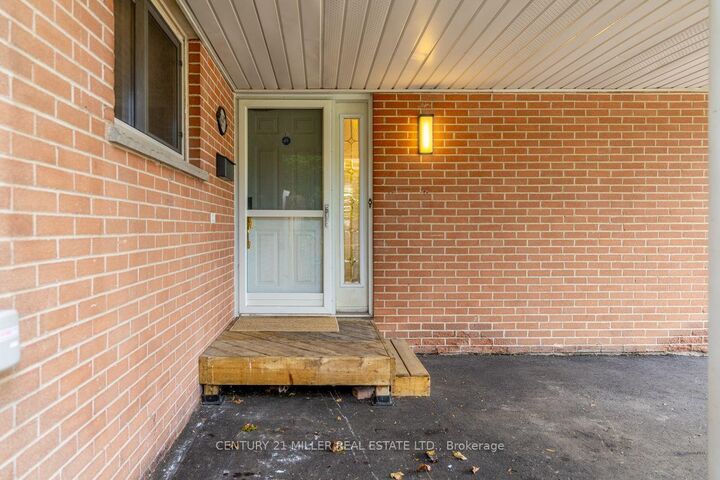
- Carport
Stationnement
- Private Double
Étages
- 2
Disclaimer: Copyright 2026 PropTX. All rights reserved. This information is deemed reliable, but not guaranteed. The information being provided is for consumers’ personal, non-commercial use and may not be used for any purpose other than to identify prospective properties consumers may be interested in purchasing. Data last updated 10/19/26 01:56


Description